Direct Access To All Multiple Listings Like Realtors®

(Prices and inventory current as of Nov 30, 1999)

See Pictures and updates (icon)See photos and updates from listings directly in your feed

Share with you friends (icon)Share your favorite listings with friends and family

Save your search (icon)Save your search and get new listings directly in your mailbox before everybody else

Direct Access To All Multiple
Listings Like Realtors®

(Prices and inventory current as of Nov 30, 1999)

See Pictures and updates (icon)See photos and updates from listings directly in your feed

Share with you friends (icon)Share your favorite listings with friends and family

Save your search (icon)Save your search and get new listings directly in your mailbox before everybody else

Sign Up

it's quick and easy

We'll never post to social networks

or

  • This field is for validation purposes and should be left unchanged.

Already an account? Log in here

Log in

Please check username or password!

No account yet? Register here

Password forgotten? Reset your password

Reset your password

The email address does not seems to be correct!

Please check your email to reset your password

No account yet? Register here

Sign-up for FREE !

Sign-up to save your favorites.
By creating an account we can offer you even more then just saving your favorites:

Get new properties in your mailbox before anybody else

Easily save you searches

Receive handy tips and tricks on buying a new house

Register NOW

Already an account? Login here

5905 E CIELO Run S, Cave Creek, AZ 85331

$1,899,000 (Active)
All pictures
Listed by: Rachel Russo - HomeSmart

5905 E CIELO Run S, Cave Creek, AZ 85331

$$1,899,000
Active
est.$1,899,000/month.
4 beds. 3 baths. 166,155 Sqft.

Get More Info

  • This field is for validation purposes and should be left unchanged.
  • This field is hidden when viewing the form

Payment Calculator

$/mo
Interest Rate,
This product uses the FRED® API but is not endorsed or certified by the Federal Reserve Bank of St. Louis.

Mortgage Broker

Start My Approval
or Call Now: (630) 699-0001

5905 E CIELO Run S, Cave Creek, AZ 85331

$1,899,000
Active
est.$1,899,000/month.
4 beds 3.5 baths 166,155 Sq.ft.
Download Listing As PDF

Generating PDF

Property details for 5905 E CIELO Run S, Cave Creek, AZ 85331
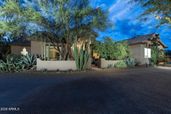
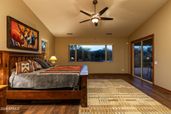
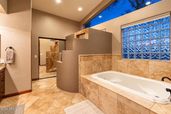
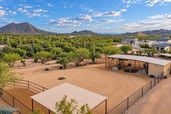
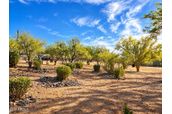
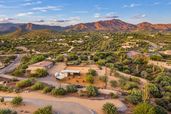
Nearly four fenced acres in Cave Creek, facing a natural wash with Black Mountain views and 100+ mature trees for privacy and shade. Inside: large windows, a primary suite with Elephant Butte views, formal dining, a gas fireplace living room, and a chef's kitchen with granite counters and double ovens. Outside, a kidney-shaped pool with waterfall, covered patio with outdoor kitchen, and a trail connecting to the neighborhood system. The equestrian setup includes 1+ acre of turnout, four shelters, five enclosures, and a tack room, with trail access to Spur Cross and Tonto National Forest. A 4,000 sq ft heated/cooled shop with RV bay rounds out the property. Minutes from Cave Creek's shops, restaurants, and equestrian culture. Inside, large windows frame the surroundings throughout. Three guest bedrooms share two full baths, and the primary suite offers views toward Elephant Butte. A formal dining room sets a warm tone for entertaining, and the family room looks toward Black Mountain. The living room, centered on a grand fireplace, opens to a casual dining nook beside the kitchen, which includes a large center island, walk-in pantry, double ovens, gas cooktop and range, and granite counters. An oversized utility room adds storage, built-in benches, a laundry sink, and a second refrigerator, and a two-car garage offers additional parking and storage. Outside, a front patio with a fountain looks toward Black Mountain, and the backyard includes a kidney-shaped pool with waterfall, a raised patio with fireplace, and a covered patio with outdoor kitchen. A trail along the north edge connects to the neighborhood system -- head out on horseback without riding the road. Beyond the house: an equestrian facility and a 4,000-square-foot heated and cooled shop, detailed below. Equestrian Facility The setup includes more than an acre of turnout with natural shade and varied terrain, four covered shelters, and five enclosures that combine into a larger shared space or split for individual use. The area is fully fenced and cross-fenced with pipe-and-rail and no-climb fencing, reinforced with snake mesh. The tack and horse-care area has power, water, a sink, refrigerator, misting system, industrial fans, and shaded seating, plus hay storage for roughly 60 three-string bales and trailer parking. Trails extend in all directions, with miles of riding on nearby state trust land closed to motorized vehicles. 4,000 Sq Ft Shop Fully wired and plumbed, the shop suits vehicle work, storage, or hobby use. The main shop measures 45' x 60' with three 15'-wide, 8'-high doors. A separate 45' x 16' RV bay with a 14' x 14' commercial door fits a motorhome, trailer, or larger vehicle, and an additional 45' x 15' enclosed carport adds covered parking or workspace. Also included: a 1/2 bath, gas furnace, and fully ducted evaporative cooling.
Broker details: HomeSmart

Listed by: Rachel Russo
Listagent State License: SA523021000
mlslogo
Property Description

MLS Information

  • Listing: 7077624
  • Listing Last Modified: 2026-09-29

Property Details

  • Standard Status: Active
  • MLS Status: Active
  • Property style: Santa Barbara/Tuscan
  • Built in: 1995
  • Subdivision: ARISSONA AT ROCKAWAY VALLEY
  • Lot size area: 166155 Square Feet

Geographic Data

  • County: Maricopa
  • MLS Area: ARISSONA AT ROCKAWAY VALLEY
  • Directions: CAVE CREEK TO SCHOOLHOUSE, NORTH ON SCHOOLHOUSE TO CIELO RUN S, LEFT TO HOME
Features

Interior Features

  • Flooring: Tile, Wood
  • Bedrooms: 4
  • Full baths: 3.5
  • Half baths: 1
  • Living area: 3345
  • Interior Features: Double Vanity, Breakfast Bar, Pantry, Granite Counters, High Speed Internet
  • Fireplaces: 2

Exterior Features

  • Roof type: Tile
  • Lot description: Desert Front, Desert Back
  • Pool: Outdoor Pool
  • View: Mountain(s), Desert
  • Foundation: Slab

Parking

  • Garage spaces: 11

Utilities

  • Sewer: Septic Tank
  • Water: Public
  • Heating: Heat Pump
Property Information

Tax Information

  • Tax Annual Amount: $3,463

Disclaimer

The property listing data and information set forth herein were provided to ARMLS from third party sources, including sellers, lessors and public records, and were compiled by ARMLS The property listing data and information are for the personal, non-commercial use of consumers having a good faith interest in purchasing or leasing listed properties of the type displayed to them and may not be used for any purpose other than to identify prospective properties which such consumers may have a good faith interest in purchasing or leasing. ARMLS and its subscribers disclaim any and all representations and warranties as to the accuracy of the property listing data and information set forth herein. All information should be verified by the recipient and none is guaranteed as accurate by ARMLS
mlslogo

Step 1 of 6

Your mortgage approval starts here.

Answer some questions to receive your approval letter. Get started now - no commitment needed.

Home Description

Thumbnail 1
Thumbnail 2
Thumbnail 3
Thumbnail 4
Thumbnail 5
Thumbnail 6
Thumbnail 7
Thumbnail 8
Thumbnail 9
Thumbnail 10
Thumbnail 11
Thumbnail 12
Thumbnail 13
Thumbnail 14
Thumbnail 15
Thumbnail 16
Thumbnail 17
Thumbnail 18
Thumbnail 19
Thumbnail 20
Thumbnail 21
Thumbnail 22
Thumbnail 23
Thumbnail 24
Thumbnail 25
Thumbnail 26
Thumbnail 27
Thumbnail 28
Thumbnail 29
Thumbnail 30
Thumbnail 31
Thumbnail 32
Thumbnail 33
Thumbnail 34
Thumbnail 35
Thumbnail 36
Thumbnail 37
Thumbnail 38
Thumbnail 39
Thumbnail 40
Thumbnail 41
Thumbnail 42
Thumbnail 43
Thumbnail 44
Thumbnail 45
Thumbnail 46
Thumbnail 47
Thumbnail 48
Thumbnail 49
Thumbnail 50
Thumbnail 51
Thumbnail 52
Thumbnail 53
Thumbnail 54
Thumbnail 55
Thumbnail 56
Thumbnail 57